
How Much Do Solar Panels Cost? 2026 Prices by System Size
How much do solar panels cost in 2026? Real installed prices per watt from Berkeley Lab, costs by system size, battery add-ons, and why no federal credit now.
Count how many solar panels fit on one face of your roof after edge clearances and obstacles, in portrait and landscape layouts. Use it before you get quotes to see whether your roof can hold the system size you need.
Results update as you type. Without JavaScript you see the worked example below.
How many solar panels fit on my roof? Subtract the required clearances from each roof face, see how many panel rows and columns fit in portrait and landscape, then remove space for vents and skylights. With the defaults, a 40 by 18 foot face with 3 feet of clearance holds 16 panels of 400 W, or 6.4 kW.
Measure one roof face at a time. A face is one flat plane of the roof, such as the south side of a gable roof.
The results show the panels that fit, the system size on this face and the counts for portrait and landscape layouts, with a bar chart comparing the two. A scenario table reruns your roof with 1.5 ft of clearance, your own clearance and 4 ft of clearance.
The tool shrinks the roof face by the clearance on all four sides, packs panels in a simple grid with a 1-inch gap, tries both orientations and keeps the better one.
Usable length = roof length − 2 × clearance
Usable depth  = roof depth − 2 × clearance
Fit(a, b)     = floor((usable length + gap) ÷ (a + gap)) × floor((usable depth + gap) ÷ (b + gap))
Portrait      = Fit(panel width across, panel length up the slope)
Landscape     = Fit(panel length across, panel width up the slope)
Panels        = floor(max(portrait, landscape) × usable share)
System kW     = panels × panel watts ÷ 1,000
Assumptions: a rectangular face, a uniform clearance on every side, a 0.08 ft (about 1 inch) gap between panels, no mixed orientations, and obstacles handled as a percentage rather than placed on the roof.
Default inputs: 40 ft by 18 ft face, 3 ft clearance, 90% usable, 5.75 by 3.6 ft panels, 400 W.
Second example, a smaller ranch roof: 34 ft by 16 ft, 1.5 ft clearance, 85% usable, 430 W panels of the default size.
| Edge clearance | Panels that fit | System size |
|---|---|---|
| 1.5 ft | 21 | 8.4 kW |
| 3 ft (default) | 16 | 6.4 kW |
| 4 ft | 9 | 3.6 kW |
Clearance has a big effect because it removes space from all four edges, and a lost row of panels is a lot of capacity.
Compare the kW that fits with the size you need from how many solar panels do I need. If one face is not enough, add other faces that get good sun. The median US home system installed in 2025 was 7.7 kW (LBNL, 2026 (opens in a new tab)), so many homes use two faces.
If roof space is tight, higher-wattage panels raise kW per square foot. Our guide to how much solar panels cost explains how that affects price, and are solar panels worth it covers whether a smaller system still pays off.
This is an educational layout estimate, not a design or code review. It assumes a rectangular face and a uniform clearance, and it does not place obstacles, check structural capacity, wind and snow loads, or your local fire department's exact rules. An installer's site survey and the permit drawings decide the final count.
With the defaults, a 40 by 18 foot roof face with 3 feet of clearance on every side and 90 percent usable area fits 16 panels of 400 W, or 6.4 kW. Most homes have more than one usable face, so add the faces that get good sun.
It depends on your local code. Under the International Residential Code as adopted by many counties, roofs with arrays need access pathways at least 36 inches wide from eave to ridge, and ridge setbacks of 18 inches when panels cover up to 33 percent of the roof, or 36 inches above that. Sprinklered homes and local amendments can differ, so ask your building department.
It is a simple, conservative estimate. Real layouts often place panels closer to some edges, such as the eave, and farther from others, such as the ridge or a pathway side. The scenario table shows the range from 1.5 feet to 4 feet so you can see how much clearance matters.
Whichever fits more panels on your roof. The tool tries both and uses the higher count. On the default roof, portrait fits 18 panels and landscape 15 before obstacles are removed. Installers sometimes mix orientations, which can add a panel or two.
Measure the eave length from the ground, then estimate the slope depth from the building's width and roof pitch, or use satellite imagery from a mapping service. Depth should be measured along the slope, not the floor plan. An installer's site survey will confirm.
Use the length and width on the spec sheet of the panel in your quote. The defaults are 5.75 by 3.6 feet, typical for panels in the 400 to 450 W range. Larger panels fit fewer per row but may produce more per square foot.
It can hold them, but they produce less in the US. DOE says south-facing roofs with a 15 to 40 degree slope generally perform best. Count east and west faces too, then check expected output with PVWatts before paying for a north-facing array.
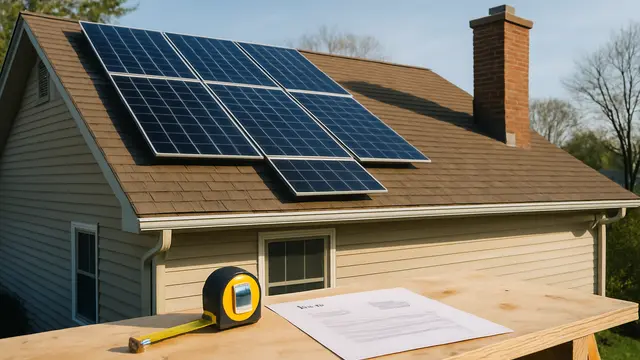
How much do solar panels cost in 2026? Real installed prices per watt from Berkeley Lab, costs by system size, battery add-ons, and why no federal credit now.
Are solar panels worth it in 2026 now the 30% tax credit is gone? See real payback math by state, the export credit effect and when solar doesn't pay.
Solar panels in Arizona in 2026: APS, TEP and SRP export rates, the $1,000 state tax credit, property tax rules, HOA law and real savings math.